



Architektura
Luhačovice lies in the valley of the Šťávnice River, between the slopes of Velká Kamenná and Obětová. The town can be divided, in a sense, into two parts that are inextricably linked: the spa district, which serves as the center of medical treatment, and the urban district.
Last update: July 17, 2026 17:01
Cultural Landmarks
Luhačovice lies in the valley of the Šťávnice River, between the slopes of Velká Kamenná and Obětová. The town can be divided, in a sense, into two parts that are inextricably linked—the spa district, which serves as the center of treatment, and the urban district.
The municipal historic district is located in the central part of the city. It extends from southwest to northeast and is approximately 2 km long. On its southwestern edge, it is bordered by the train and bus stations; its boundary then continues along Masarykova Avenue and on along Zatloukalova Street. At the intersection of Zatloukalova and Úprkova Streets, it turns sharply north, where it turns east at the intersection with Solná Street. It runs along the swimming pool, bypassing the Bílá Quarter; past the Alois Spring, it separates the spa park from the forest and returns to Masarykova Street. At the northeastern edge of the historic district, it veers west, bypasses the Pražská Quarter, and at Ottovka turns southwest again, continuing along Kamenná Street and past Šťávnice to the train station.
From the perspective of the development of architectural landmarks, two periods were pivotal for Luhačovice. The first spans from 1902 to the outbreak of World War I, when Art Nouveau flourished in Luhačovice, represented by the distinctive, even folkloric style of Dušan Jurkovič and other buildings (the B. Smetana House, Villa Dagmar).
The second period spans the 1920s and 1930s, when, among other things, the City Hall, the White Quarter, the swimming pool, and the Community Center were built. There are currently 34 cultural monuments in Luhačovice. In addition, the ministry is preparing to have Jurkovič’s buildings inscribed on the UNESCO World Heritage List. You can view photos of Luhačovice’s landmarks in our photo gallery. Their locations can be found on the map of Luhačovice.
Spa Buildings
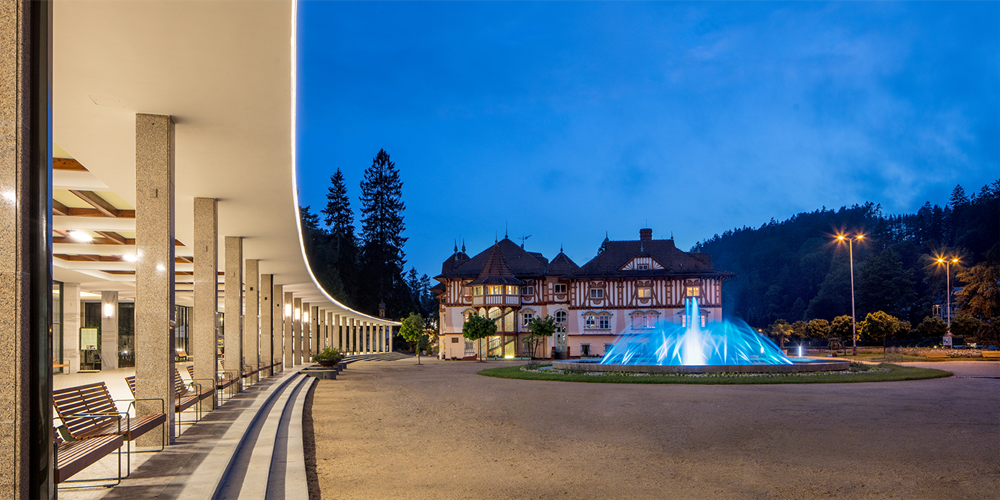
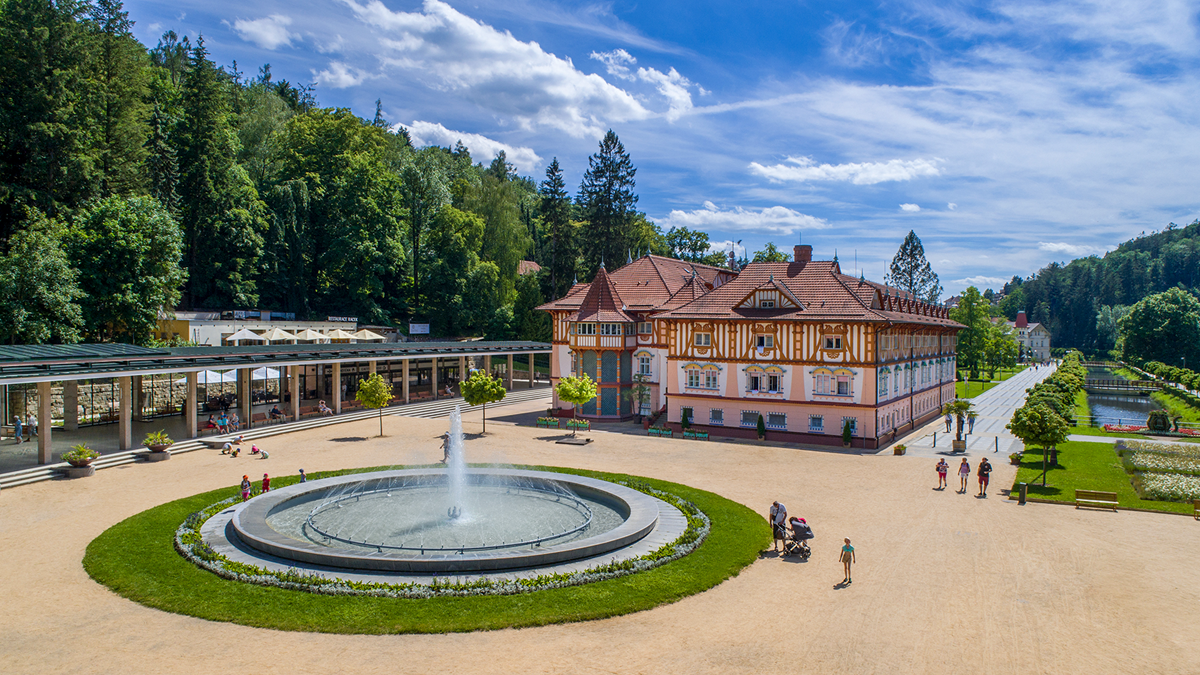
| Jurkovič House | Rebuilt in 1902 by architect Dušan Jurkovič from the original Art Nouveau complex of two buildings known as Jan’s House. It is one of the most famous and valuable buildings in the spa town. A memorial plaque to Dr. Palka Blaha is located at the entrance to the building, and on the wall facing the Olšava River is a fresco by Jan Köhler depicting Saints Cyril and Methodius. (Lázeňské náměstí 109) |
| Cottage | It was created by renovating a former 19th-century kitchen building, designed by Dušan Jurkovič in the Art Nouveau style in 1902. One of this architect’s most distinctive structures—from the first phase of modern spa construction—is most closely associated with his Radhošť period. Conceptually, it was based on the vision that Luhačovice would become a cultural and social center for the Western Slavs. Jurkovič built it at his own expense, and one of the first guests was Vilém Mrštík. (Dr. Palka Blaho 126) |
| Jestřabí Spa House | The first new building designed by architect Jurkovič, constructed between 1903 and 1904 in the National Art Nouveau style. The villa is strictly symmetrical and symbolically frames the spa valley. (Leoš Janáček 138) |
| Radhošť Spa Pavilion | A detached three-story house built in the Art Nouveau style. On one corner is a polygonal, two-story bay window supported by an atlas. (Masarykova 288) |
| Hydrotherapy Center with a Spa Swimming Pool | A unique swimming pool with wooden changing rooms, built in 1903. It was repaired and preserved in 1999. Jurkovič converted a former mill into a hydrotherapy institute in 1902. (Leoš Janáček 97) |
| Wallachia | A freestanding three-story building with an almost square floor plan, featuring an extension in the mansard roof and an octagonal central tower. Built in 1907 by architect Dušan Jurkovič. (Betty Smetanové 388) |
| Bedřich Smetana's Spa House | A four-story freestanding building constructed in the Art Nouveau style by builder J. Schaniak based on designs by architect E. Králík between 1908 and 1910. |
| Tennis Pavilion | A small wooden structure on a high stone foundation, designed by architect Skřivánek between 1924 and 1926, preserved without any disruptive alterations. It still serves its original purpose today. (Lázeňské náměstí 427) |
| Radun Spa House | One of the first Functionalist buildings in interwar Czechoslovakia was built in 1926 based on a design by Bohuslav Fuchs. It currently operates as a hotel. |
| Krystal Spa Pavilion | A building located on Masarykova Street, constructed of concrete and metal with travertine cladding. Constructed in the Constructivist style, it was donated around 1935. (Masarykova 152) |
| Inhalation Room | The original inhalation pavilion was demolished in 1922, and a new inhalation facility with gargling rooms was built in its place. (Dr. Palka Blaho 361) |
Villas
| Villa Haná | A Swiss-style Art Nouveau villa built in 1897; together with the neighboring Světlana Villa, it is a prominent feature of the historic district in the center of Luhačovice, which is followed by a later phase of spa buildings designed by architect Jurkovič. (Masarykova 209) |
| Villa Lékárna | A two-story, freestanding villa with a tower, built by I. Seichert between 1884 and 1887 in a combination of Neo-Renaissance and Swiss styles. Above the entrance is a gable featuring the rod of Asclepius. (Dr. Veselého 178) |
| Lipová Villa (Museum) | Built in 1885 in the Swiss style. (Lázeňské náměstí 95) |
| Ludmila Villa | A single-story villa with a square floor plan, standing alone in the garden. Built around 1910 in a style combining geometric Art Nouveau and Modernism. (Masarykova 212) |
| Pracner Villa | Built in 1906 in the Historicist style by architect Vladimír Fischer. The main gable features sgraffito (by L. Novák) depicting a spinner and a reader. On the front wall of the tower is sgraffito depicting a rider on a white horse. (Leoš Janáček 269) |
| Villa Regia | Originally named Villa Samohrd, it was built in 1906 in the historicist style by architect František Sander. It is decorated with a sgraffito depicting a bagpiper; the motif is accompanied by the inscription: “Those who take heart will find happiness.” The sgraffito is signed: “Láďa Novák 1906.” |
| Villa Růžová | Built between 1883 and 1884 in the Swiss style. (Lázeňské náměstí 170) |
| Villa Svetlana | A two-story villa built in the Art Nouveau (Swiss) style by architect Julius Koop in 1899. (Masarykova 240) |
| Vila Vlasta | A freestanding Neo-Renaissance villa built between 1902 and 1903 by builder F. Brož for Ing. O. Životský. (Solné 240) |
| The Samorostlá Family Villa | A single-story log cabin. The gable facing the street is trapezoidal with a hipped roof, featuring two rectangular windows between which stands a ceramic statue of Saint Florian. Early 20th century—an example of folk architecture. (A. Václavík 381) |
| Bellevue Villa | A detached, single-story villa, with a brick ground floor and a half-timbered upper floor. A Swiss-style Art Nouveau building dating from around 1910. (U Šťávnice 237) |
| Emausy Villa | A small, single-story villa dating from the early 20th century. The upper parts of its walls are covered with sgraffito, and the facade facing the street features a larger fresco. Both are the work of painter Jan Köhler; the fresco also bears his signature. (Holubyho 384) |
| Samohrd Villa (Government Villa) | In this villa, built in 1906, A. Samohrd hosted prominent figures and members of the nobility of the Austro-Hungarian Empire. After extensive renovations in the 1980s, the villa served as the so-called Government Villa. It currently operates as a hotel. (Leoš Janáček 270) |
| Augustinian House | It was built between 1902 and 1904 according to a design by Brno architect Vladimír Fischer for the Augustinian Monastery of St. Thomas in Old Brno. However, the combination of the Neo-Renaissance style (the main building) and the Neo-Gothic style (the chapel) forms a single cohesive whole. Many prominent figures once stayed within its walls. Ministers, bishops, and opera singers regularly spent the night here. The most famous regular guest was the composer Leoš Janáček, who visited very often; during his stay at the Augustinian House in 1926, he composed the famous Glagolitic Mass, one of the most distinctive compositions in the history of world music. (A. Václavík 241) |
| Kancýřka Villa | A villa situated on a hillside, the core of which consists of a hexagonal central space from which three single-story rectangular wings extend. Built by architect Jan Kráček between 1906 and 1908. It is an example of historicism. (Česká armáda 395) |
Other Structures and Sculptures
| St. Elizabeth Chapel | The freestanding chapel on Spa Square is the oldest building in the spa town, dating from the late 18th century. |
| Spa Theater | Construction of the theater began in 1907 based on plans by architect František Skopalík. The theater enjoyed its greatest fame during the First Republic. Beginning in 1908, the Spa Theater also became a venue for meetings of Czechs and Slovaks, known as the Czechoslovak Unity. (Dr. Palka Blaho 289) |
| Castle | A complex of 17th-century Baroque architecture, including a Baroque tower from the first half of the 18th century. Rebuilt in the 20th century. A one-story building with a floor plan shaped like an inverted letter E. (Masarykova) |
| Post Office | The post office building dates back to 1929. (Dr. Veselého 468) |
| Wayside Shrine | (Prague Quarter, L. Janáček, below Malá Kamenná) |
| Bust of Leoš Janáček | It is made of marble and bronze, dates from 1954, and was created by Karel Pokorný. (On the hillside behind the Inhalatorium) |
| Statue of Dr. František Veselý | It is made of stone and marble and dates from the first quarter of the 20th century. On the pedestal stands a life-size statue of a middle-aged man, dressed in a suit with a vest and shirt, with his left leg bent. His left hand, resting along his body, points downward toward a spring of water flowing from the rock behind him. At his feet are ferns and water lily leaves. His right arm is slightly bent in front of his body. His head is turned slightly toward his right shoulder. His face is covered with a well-groomed beard, and the inscription “Fr. Úprka” is engraved on the right side. (Spa Square) |
| Statue of Saint Gotthard (near the castle) | A four-sided pedestal with side wings rests on a rectangular base. On the front of the pedestal is a shallow niche containing an image of St. Florian. |
| Burial Mounds in the Obora Forest | The circular burial mounds (54 of which were found), which were excavated by Professor I. L. Červinka in 1921–1922, provide evidence of settlement in this area during the 8th–9th centuries. |
Related Articles
- Antonín Václavík and His "Zálesí" in Luhačovice—A Book That Captures a Vanishing World
- The History of Spa Tourism in Luhačovice
- Cultural Landmarks of Luhačovice—Art Nouveau, Spas, Stories
- The Oldest Residents of Luhačovice—From Prehistory to the First Civil Registers
- Surnames That Have Lived Here for Centuries—Luhačovice Families from the Registers
- The Serényi Family—Nobles Who Ruled Luhačovice for 300 Years


Our partners





The server is operated by © ZLIN.CZ s.r.o.